01
Licensed & Insured Independent Pros
You're connected with insured, independent contractors, licensed where required, who handle the full install.
If your Yarrow Point basement takes on water at the cove joint, one call connects you with a licensed, insured independent pro who manages that water from inside with a proven drainage system.
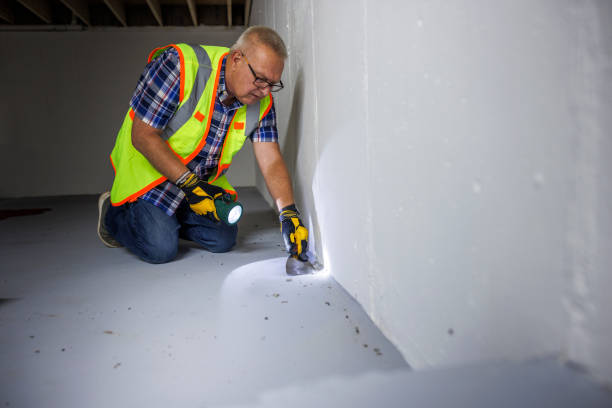
When a basement is built, the footing is poured first, then the walls, then the floor slab. The seam where the slab meets the wall, called the cove joint, is never truly sealed. It's a cold joint between two separate pours. When groundwater rises around the house, hydrostatic pressure pushes water up through that seam and through the gap between the footing and the slab.
That's the reason seepage so often starts as a dark line along the base of the wall. Sealing the joint from inside rarely works for long, because the pressure behind it doesn't go away. Instead of fighting the water, interior drainage collects it beside the footing and pumps it out before it reaches the floor.
It's the go-to fix for most existing basements. It's installed entirely from inside, works in any season and costs considerably less than excavating around the whole house.

Interior drainage systems fail for predictable reasons, and almost all of them come down to installation shortcuts. The first is a trench that doesn't go deep enough. The drain tile needs to sit beside the footing, not just under the edge of the slab, or water still finds its way up through the cove joint.
The second is cheap backfill. Drain tile should be bedded in washed, clean stone so water flows freely. Dirty gravel or reused soil clogs the pipe over time. Some systems also use a filter fabric sleeve on the pipe to keep fine silt out.
Then there's slope and routing. The drain tile has to slope toward the sump, and a long basement may need more than one sump or a cleanout port for future flushing. Ask the contractor how many access points the system has.
And last, the pump needs to fit the job. An undersized pump runs constantly and burns out early. An oversized one short-cycles. A contractor who sizes the pump to your actual inflow and lift height, and adds a backup, is building a system meant to last.

Good interior drainage comes down to careful installation.
You're connected with insured, independent contractors, licensed where required, who handle the full install.
Expect per-foot drain tile pricing and itemized sump and membrane costs in writing.
Contractors in Yarrow Point typically inspect within a day or two, and installs often start within a week or two of approval.
Walk-behind slab saws with water or vacuum dust control, electric jackhammers, HEPA air scrubbers and plastic containment for clean work.
These parts work together as one drainage system.
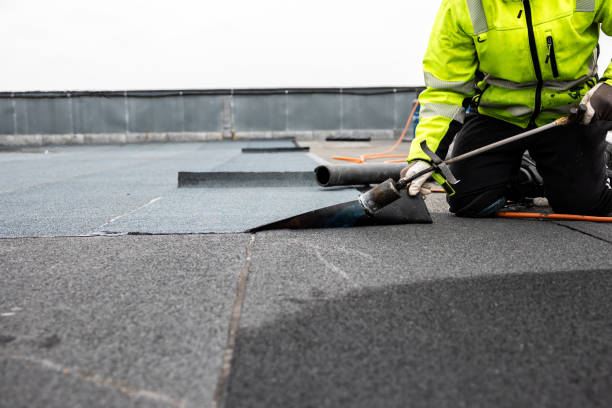
Perforated pipe is set in clean stone in a trench beside the footing, then covered with fresh concrete, leaving a drainage gap at the wall.
All the drain tile feeds a lidded basin, where a properly sized submersible pump discharges the water outside.
A dimpled plastic membrane is fastened to the wall and tucked into the drain channel. Seepage through the wall runs down behind it into the drain tile, and the wall stays dry on the room side.
In block foundations, small holes drilled into the bottom of each core let trapped water drain straight into the new system instead of pushing out through the face of the wall.
A battery backup pump and a high-water alarm protect the basement when the power goes out or the main pump fails.
The discharge pipe carries water well away from the house, with a freeze guard so ice can't back water into the pit.
Interior drainage is usually priced by the linear foot of drain tile, so the size of the basement and how many walls need treatment set the baseline. A partial run along one wall can cost a fraction of a full perimeter. Foundation type matters next, since block walls need weep holes and poured walls don't. Obstacles add labor: finished walls that must be opened, stairs, built-in shelves, the furnace and water heater sitting close to the wall.
The sump package changes the price as well. A single pump in a new basin is the baseline, a battery backup and alarm add to it, and a basement with heavy inflow may need two pumps or two pits. Wall membranes, dehumidifiers and electrical work for a dedicated pump circuit are often separate lines. Ask the contractor to mark the drain tile route and sump location on a sketch so you can compare quotes on the same layout.
It's also worth asking what happens to the concrete and debris. Breaking out a perimeter strip produces a surprising amount of rubble, and hauling it away should be included in the quote. So should the final floor patch, dust containment and cleanup. If you plan to finish the basement later, mention it at the start, because the contractor may suggest a wall membrane or a slightly different drain layout that makes finishing easier and protects the new walls from day one.
Most interior installs take one to three days. Here's how it goes.
Call +1-866-476-1348 and tell us where and when the water appears and what's along the walls.
A local independent contractor confirms a visit, often within a day or two.
The contractor measures the perimeter, inspects walls and floor, recommends where drain tile and the sump should go and gives you an itemized written quote.
Once approved, the system is installed with dust control, the floor is patched, debris is removed and you get a walkthrough of the pump, alarm and warranty.
One call connects you with a local independent pro who installs proven interior drainage.
Call +1-866-476-1348Every spring we had a wet line along three walls. They put in drain tile around the whole basement with a sump and battery backup. We made it through the wettest spring in years without a drop.
Mike B., Yarrow Point
I was dreading the dust, but they set up plastic walls and an air scrubber. Upstairs stayed clean, and they hauled every bit of concrete away.
Linda Q., Yarrow Point
Weep holes, membrane and drain tile turned our damp block basement into a space we can finish.
Chris N., Yarrow Point
Two-day job, clear quote, no surprises. The contractor showed me how to test the pump and the backup before he left.
Sofia R., Yarrow Point
Drain tile beside the footing catches water and sends it to a sump pump, which pushes it outside. It relieves the pressure that forces water through the cove joint.
There will be a strip of new concrete about a foot wide around the perimeter. In finished basements it's usually hidden under flooring and baseboard. In unfinished spaces it's visible but clean.
Usually the bottom portion of drywall and framing along the affected walls must be removed so the trench can be dug and the membrane installed. If you want to avoid that entirely, ask about exterior waterproofing.
It's noisy during cutting, but containment keeps dust out of the rest of the house. Most families stay home during the work.
Minimal. Test the pumps twice a year and keep the discharge outlet clear. Some contractors offer annual service checks.
Yes, partial runs are common. The contractor will tell you whether a partial run will do the job or just push water to the next wall.
We connect homeowners throughout Yarrow Point and nearby towns with independent interior waterproofing contractors who install drain tile and sump systems every week. Poured, block and stone foundations are all covered.
Contractors who work around Yarrow Point know the local foundation types well and plan each drain tile layout and sump location to match.
Check the area list below or just call to ask.